Stage Design Ideas for Events: 15 Looks by Budget and Room
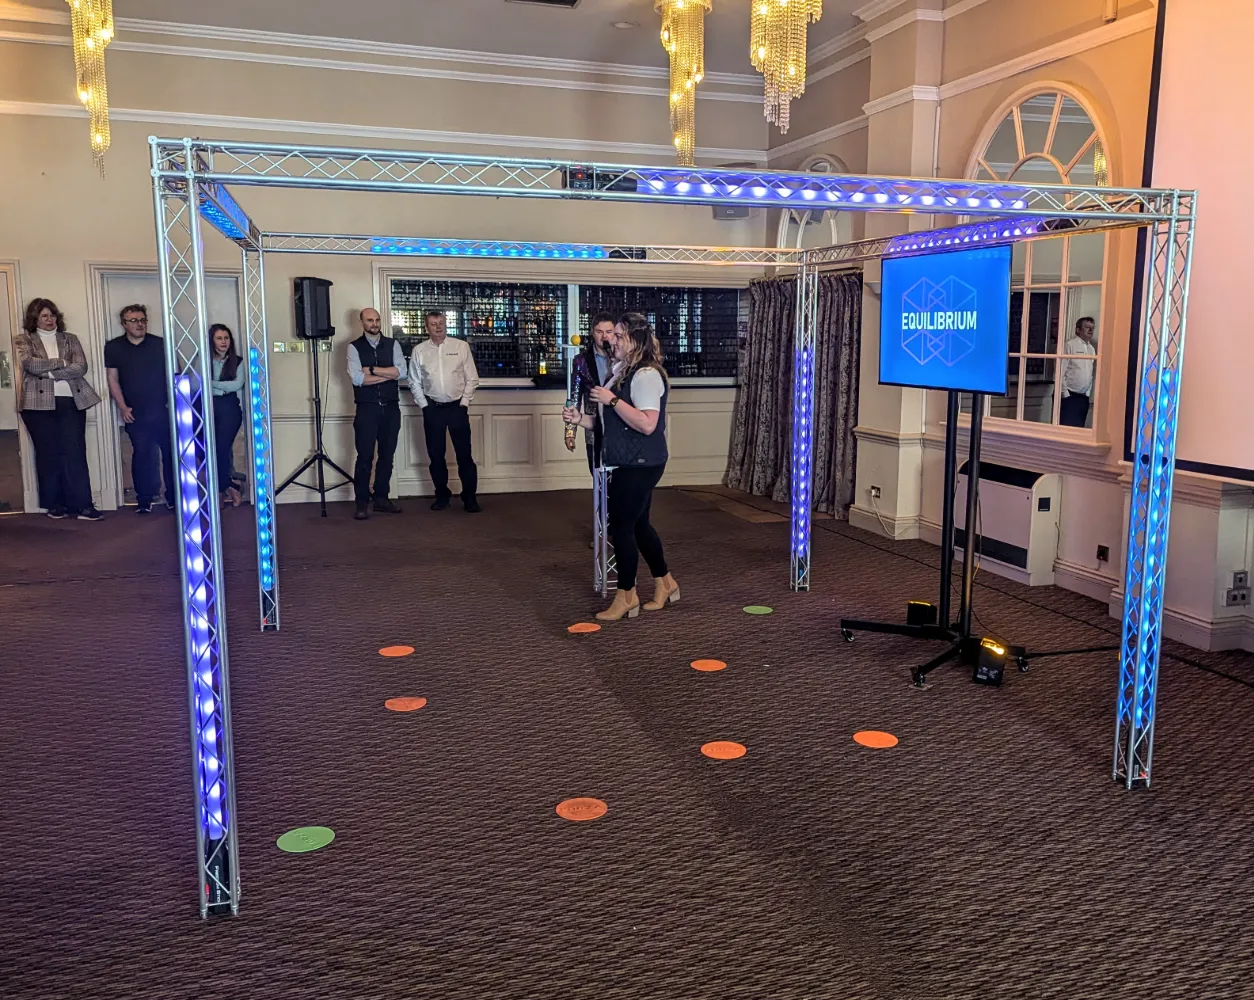
You’ve booked the venue. Now someone wants to know what the stage will look like.
Stage design for corporate events isn’t about impressive set builds — it’s about making sure whatever happens on the stage is visible, audible and looks intentional from every seat. Get those basics right and the look follows naturally. These stage design ideas for events are grouped by room size and stage job: from a simple backdrop-and-lectern for a 50-person all-hands to an LED wall or interactive game show stage for a conference of several hundred. Each includes what it needs in space, AV and sightlines.
Start with the job, not the look
Before any design decision, answer three questions: what happens on the stage, for how long, and how many people need to see it clearly?
A single keynote needs a clean backdrop, one good key light and a solid PA. Add a panel and you need a wider riser and stage monitors. Add awards and you need a route for winners to walk on, a trophy table and space for a presenter. Each programme element shapes how the stage is built, long before you pick a colour scheme.
Audience size drives sightlines. On a flat floor with seated guests, stage height typically sits between 600 mm and 900 mm: lower for small breakout rooms, higher as the audience depth grows and rows further back need a clear line of sight over the heads in front. For 200 delegates in a flat-floor room, a 600 mm riser is a safe starting point. Write down the programme order and the maximum audience depth, and hand that to your supplier before you discuss aesthetics.
Simple and small stage ideas
These five formats work in most function rooms for 50–150 guests, with a stage under 6 metres wide.
1. Branded backdrop with a lectern. A printed fabric or vinyl backdrop puts your logo and event name in every photo. It installs in under an hour, photographs well and scales to any room width. Pair it with a centred LED profile so the speaker’s face isn’t washed out by the room’s ambient lighting.
2. Fabric drape and uplighters. Voile or box-pleat drapes in a dark neutral behind a lectern look clean and source easily. Add LED uplighters at the base in your brand colour — swap the colour between sessions to mark a shift in tone.
3. Low riser with a feature wall. A 300–400 mm riser (roughly two steps) with a greenery grid, geometric print or branded panel behind it. The riser draws focus to the speaker; the wall is the photograph. Suits award ceremonies where the stage doubles as a team-photo backdrop.
4. Statement lighting with gobos. Gobo projectors wash your logo or a geometric pattern across the back wall or stage floor. Change colour and content between sessions. No physical backdrop needed — faster load-in than any printed option.
5. Greenery or floral installation. A living or faux-greenery wall behind a lectern looks expensive relative to its cost. Works well for brand launches and end-of-year celebrations. Confirm build access with the florist and check the venue permits it.
Creative stage ideas for conferences and launches
These formats suit a larger stage (6–10 metres wide) and audiences expecting more than a pull-up banner.
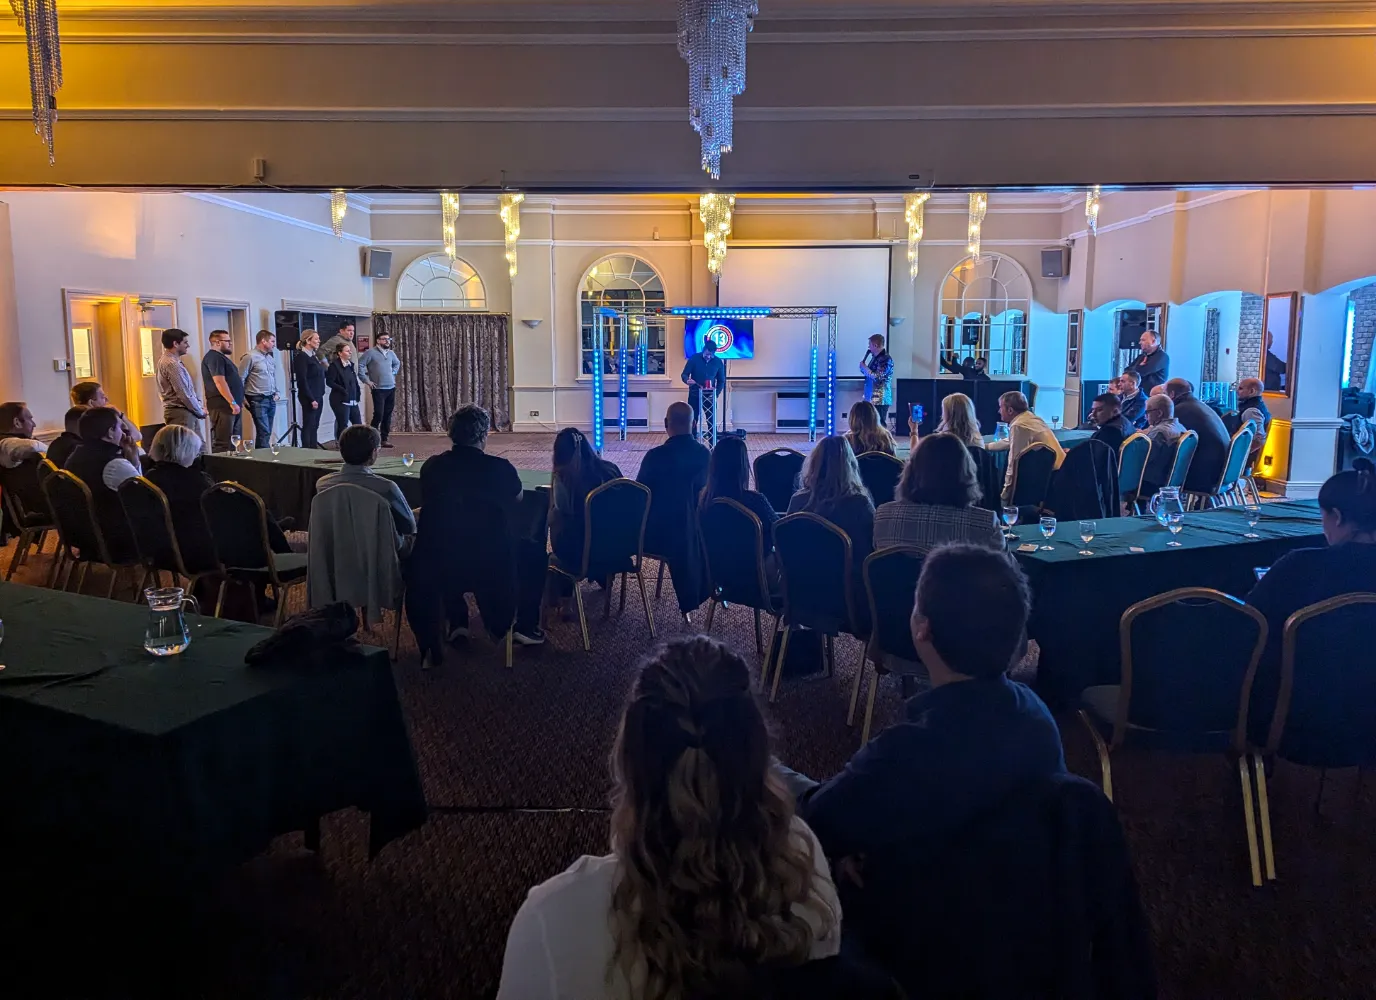
6. LED wall. A modular LED wall replaces both backdrop and projection screen — brighter than a projector, no shadows when presenters walk in front of it, and fully brandable with moving content. It has become the standard choice for conferences of 200 or more among most AV suppliers. Factor in delivery, rigging and a content operator when budgeting.
7. Layered backdrop with depth lighting. Two or three layers of drape at different depths, lit separately. Light the layers differently and you can shift the mood from morning keynote to evening dinner without touching the physical set.
8. Projection mapping. A flat backdrop or angled set piece becomes a canvas for moving content timed to cue points in the programme — a product reveal, a highlight reel, a countdown. Needs the surface to be the right shape and colour, and the room dim enough for the projector to reach its lux level.
9. Multi-level platforms. A main platform and a lower lip give you separate zones for a speaker, a panel and a product plinth. Cover the lower riser until a reveal moment; light it then.
10. Themed set build. Curved panels, bespoke props and a bold colour story give strong brand recall and a consistent visual across the event’s photography. Budget for design, fabrication, overnight load-in access and a strike window.
Interactive stage ideas
These formats make the stage the centre of the activity, not just the front of the room.
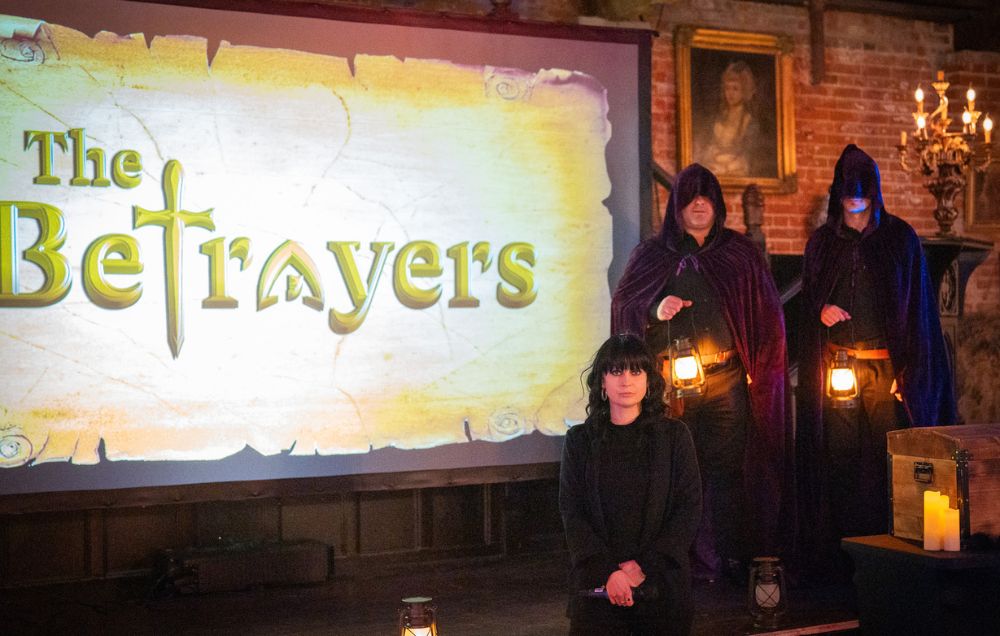
11. Game show stage with a professional presenter. A lit truss frame, a host in front of it and teams competing from the floor. Our game shows and quizzes include Taskmaster-style challenges, Cube challenges and company-themed customisation — setup and presenter included.
12. Live voting and scoring screens. Audience response technology feeds results back to the main screen in real time. It turns a keynote into a two-way session — useful for town halls, training days and annual results meetings. Stage stays simple: a clear backdrop, a large screen, a presenter comfortable with a live result moment.
13. Branded AR installations beside the stage. An AR zone at stage level pulls focus to the front of the room during breaks. Our custom-built AR experiences are designed for exactly this kind of conference or trade-show placement.
14. Driving simulators as a stage-adjacent zone. Up to 16 driving simulators with 55-inch screens and custom branding can sit at stage level in a larger room, turning the front of the venue into a branded experience zone during cocktail hour.
Outdoor stage design ideas for events
Outdoor stages follow the same logic — function first — but add weather, wind and sound spill.
15. Temporary riser under a canopy. A modular riser under a marquee or stretch tent protects equipment and speakers from rain. The structure must be rated for the wind load at your venue — BS EN 13814 is the relevant standard for temporary event structures in the UK. Ask your supplier for wind-load calculations and confirm the venue approves the installation.
Outdoors, sound spill and sightlines need extra thought. A line-array PA — stacked speakers aimed at the audience — keeps sound in front of the stage. For deeper audiences where the back rows stretch beyond the main PA’s reach, add time-aligned delay speakers on stands or columns. Confirm the venue’s noise limit in writing before briefing your PA supplier.
Accessibility: temporary outdoor stages need level or ramped access. The Equality Act 2010 requires event organisers to make reasonable adjustments for disabled attendees; BS 8300 provides the technical guidance on ramp gradients and accessible design. Confirm ramp gradient with your supplier before the build.
Stage design checklist
| Stage type | Best for | Min stage width | Riser | Core AV |
|---|---|---|---|---|
| Branded backdrop + lectern | Keynote, all-hands | 4 m | Optional | PA, key light, mic |
| Fabric drape + uplighters | Awards dinners | 4 m | Optional | PA, LED uplighters, mic |
| LED wall | Conferences, launches | 6 m | Yes | LED processor, content operator, PA |
| Projection mapping | Launches, galas | 8 m | Depends | Projector, content operator, dim room |
| Multi-level platforms | Launches, panels | 8 m | Yes | PA, stage monitors, key lights |
| Game show stage | Conference socials, parties | 8 m | Recommended | Truss, PA, host, scoring display |
| Themed set build | Galas, product launches | 10 m+ | Yes | Full AV, overnight load-in |
| Outdoor riser + canopy | Summer parties, sports days | 10 m+ | Yes | Line-array PA, wind calculations |
Common mistakes
Designing for photos before sightlines. A tall backdrop looks good in a render but blocks the screen for guests past the mid-point. Check screen height against your actual seating plan.
Underestimating load-in time. A fabric drape takes an hour. An LED wall takes half a day. A themed set needs overnight access. Book the venue from the day before.
Cables across walkways. Route cabling through trunking or under carpet strips. Taped cables are a trip hazard on a riser with steps in low light.
No offstage briefing space. Presenters need somewhere to wait, hear their cue and check the running order. A stage monitor and a printed copy of the programme is all it takes.
Forgetting the wings. Speakers and award winners need a clear route on and off stage that isn’t through the audience. Mark it on the floor plan before the build starts.
Working with a supplier
Bring a supplier in early — once the venue and programme outline are confirmed. What they need:
- Venue floor plan, including ceiling height and power supply locations.
- Programme order: who goes on stage, for how long, and what AV each segment needs.
- Load-in and load-out windows.
- Guest numbers and seating layout.
- Brand guidelines: colours, logo files, existing printed assets.
A good AV partner returns a sightline diagram, a technical rider and a plain-English summary of what could go wrong. Our AV and staging service covers microphones, PA, staging, projectors and screens, with on-site tech support throughout.
“We used Gold Tier Events for an after-conference social with 250+ guests, and I cannot say enough good things about Reece and his crew. They worked with us to understand and implement our requirements, and executed everything professionally and on time. From start to finish, everything was handled perfectly.” — Jonathan Behr, CTO / VP of Engineering, Laravel Live
If you’re also planning the broader conference programme, our guides on conference theme ideas and the event AV checklist cover the planning context this piece builds on.
Tell us about your event and we’ll put together a tailored proposal. Get in touch.
FAQs
How do I design a stage for an event?
Start with the programme: what happens on the stage, how long, and how many people need to see it clearly. Then work back to layout — riser height, sightlines, screen size and position — before choosing a look. A brief or one-page outline shared with your AV or event supplier gives them everything they need to quote accurately. Don’t start with mood boards; start with the running order.
What are some examples of stage design?
Common formats range from a branded backdrop with a lectern to multi-level platforms with an LED wall, layered fabric drapes, projection mapping or a fully themed set. At the more interactive end, game show stages with a professional presenter, live-voting screens and branded tech installations like AR or driving simulators put the audience at the centre of the programme rather than in front of it.
What are some creative event design ideas?
Projection mapping turns any flat surface into a canvas for moving content timed to specific moments in the programme. Layered drapes with colour-changing uplighters can look high-end at a fraction of the cost of a set build. For something more distinctive, a game show stage with a professional presenter or a live-voting format turns a passive audience into active participants and makes the event memorable beyond the day.
How to decorate a stage for an event?
Decide on a focal point first — a branded backdrop or screen. Add depth with lighting: uplighters at the base of the backdrop, a key light on the speaker’s face. Layer in props or greenery only where they serve the programme, not to fill space. Cable management matters throughout: cover anything that crosses a walkway, and keep the wings clear so presenters can move on and off stage cleanly.